
511 E WILLOW GROVE AVENUE
SEE ALL PHOTOS
511 E WILLOW GROVE AVENUE
Courtesy of Compass Pennsylvania, LLC
Sold

511 E WILLOW GROVE AVENUE

511 E WILLOW GROVE AVENUE, WYNDMOOR, PA 19038

$1,136,800
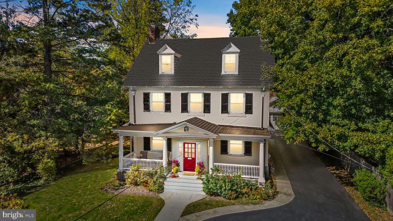
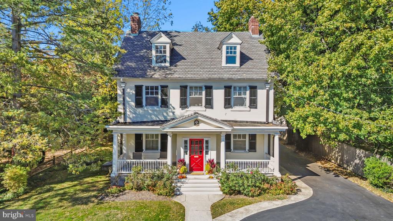
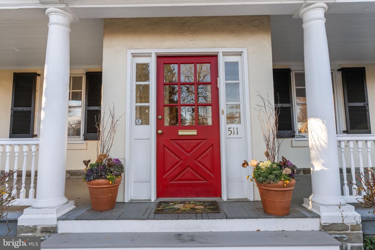
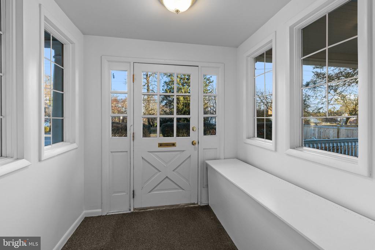
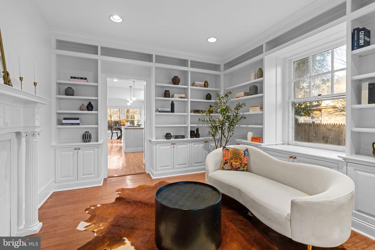
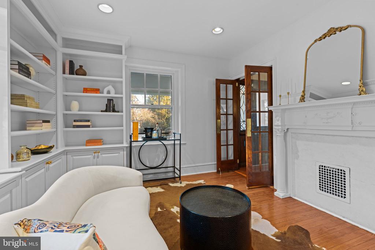
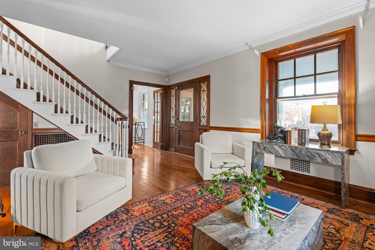
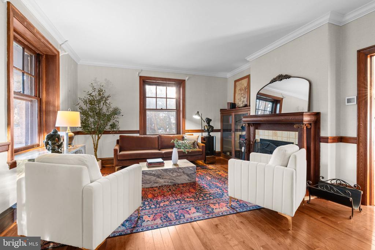
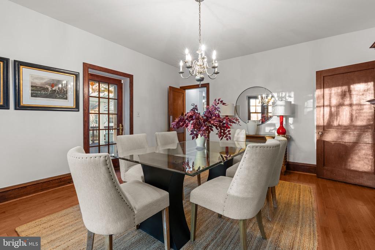
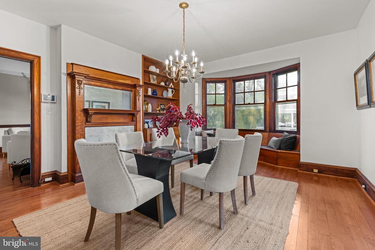
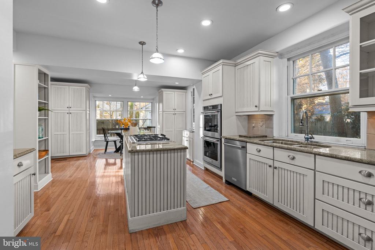
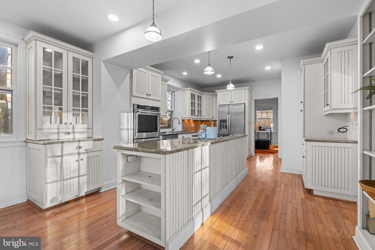
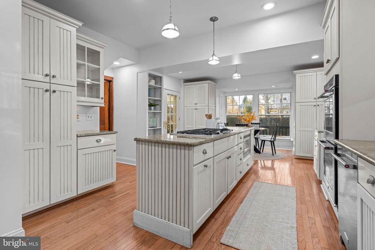
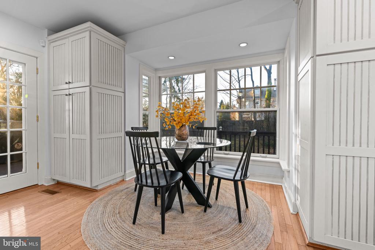
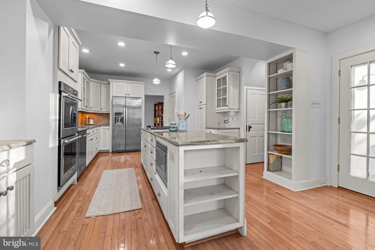
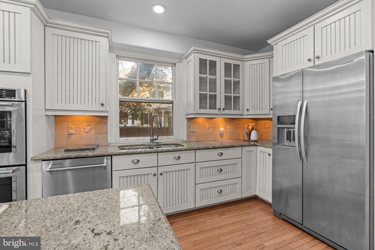
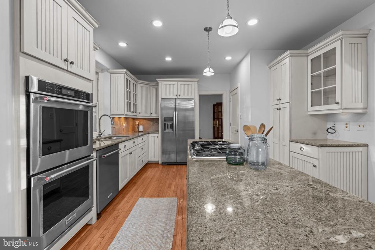
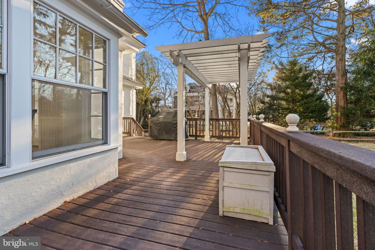
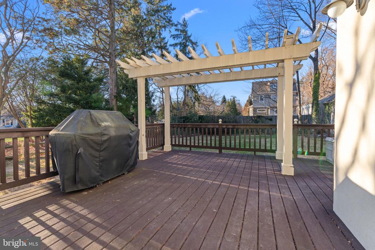
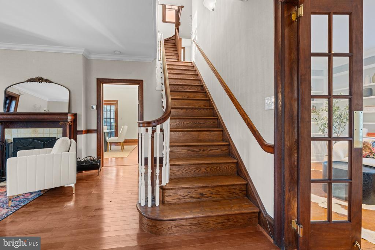
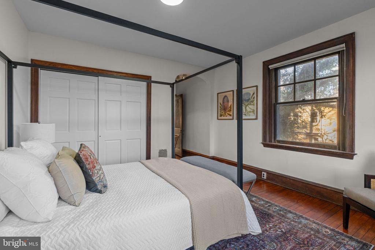
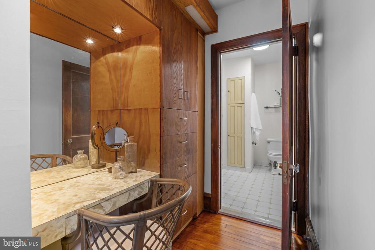
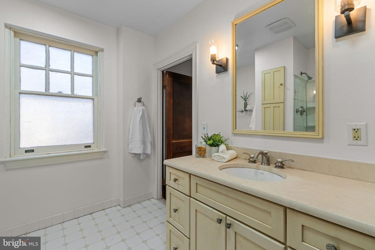
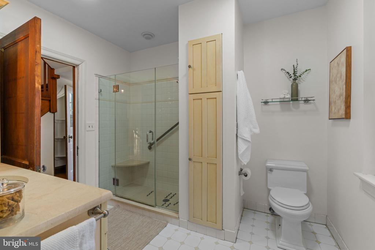
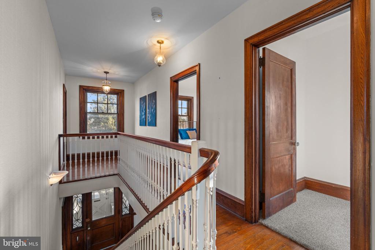
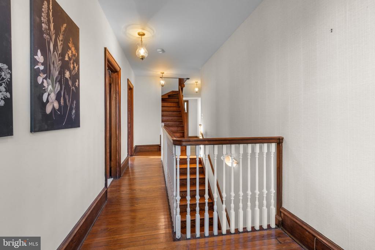
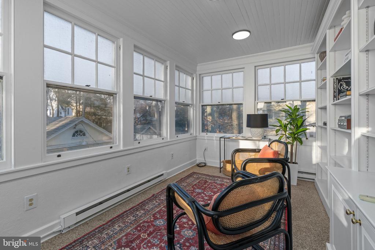
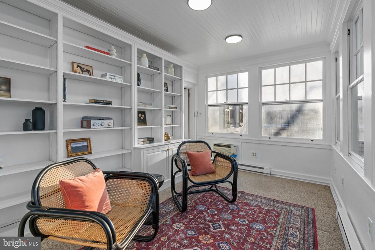
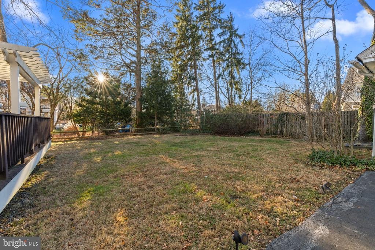
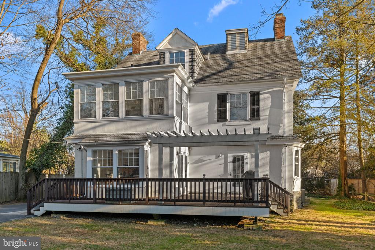
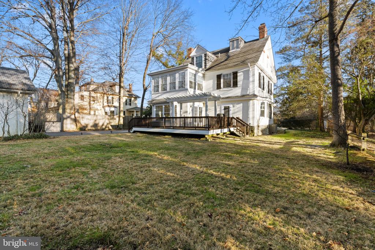
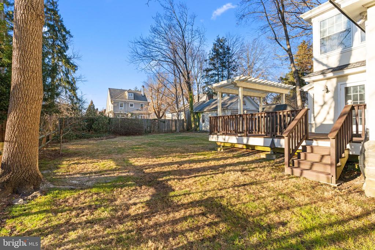
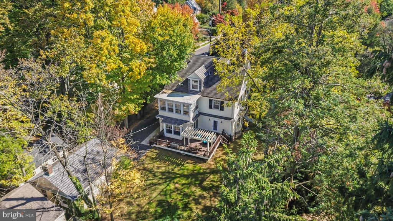
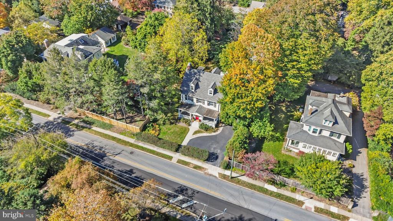
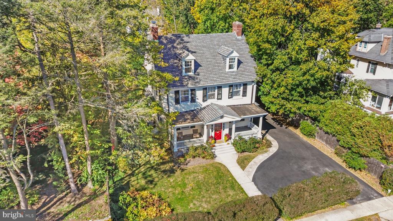
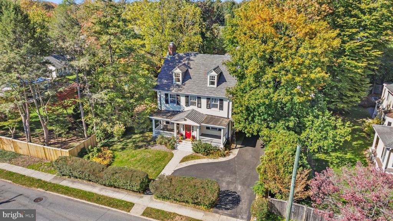
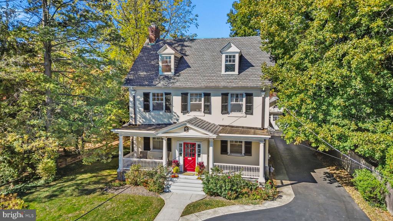
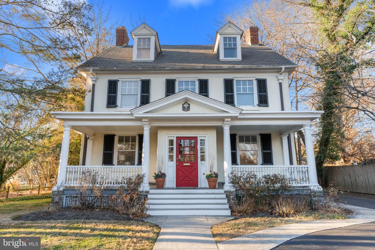
Charm and elegance await at 511 East Willow Grove Avenue. Built in 1900 and set back on a beautiful lot, this home blends warmth and character with thoughtful modern updates. The inviting eat-in gourmet kitchen overlooks the covered porch and a spacious yard--perfect for play, gardening, and entertaining.

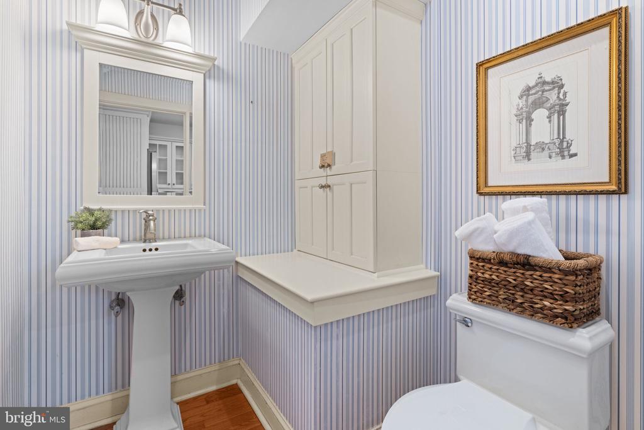
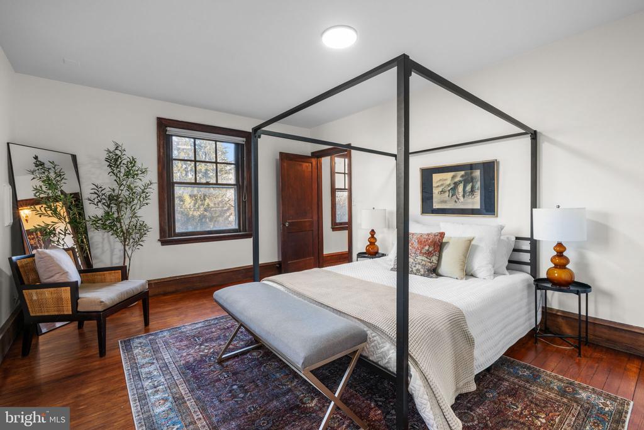
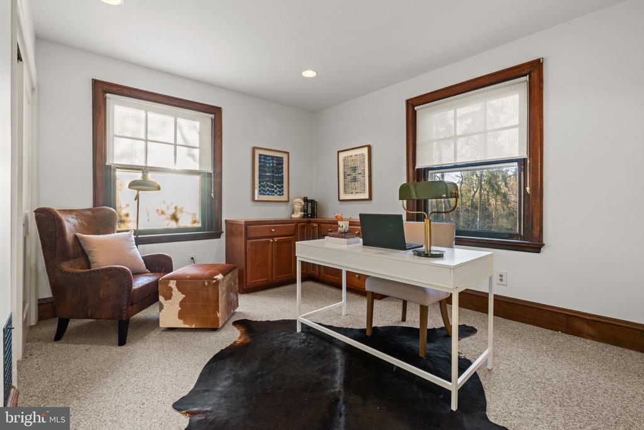
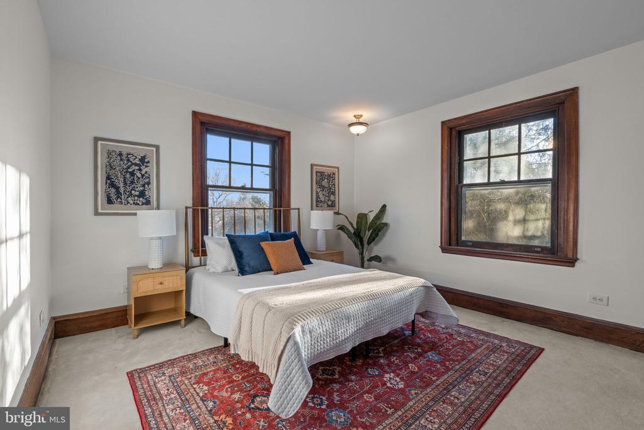
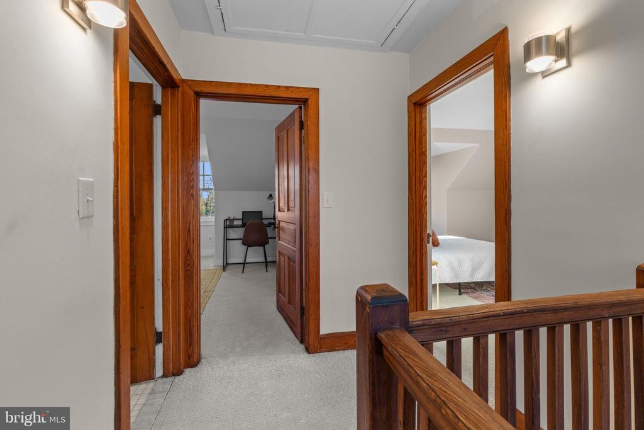
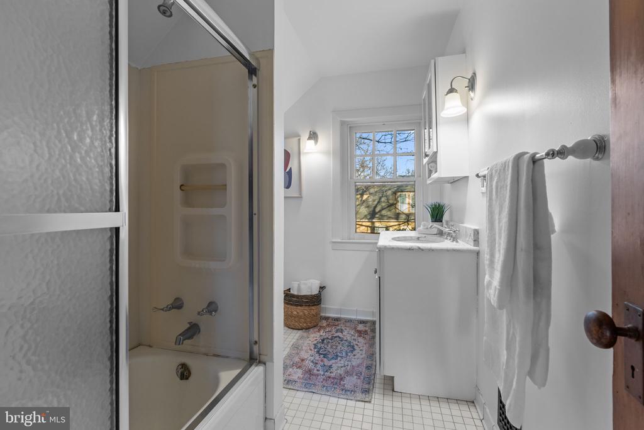
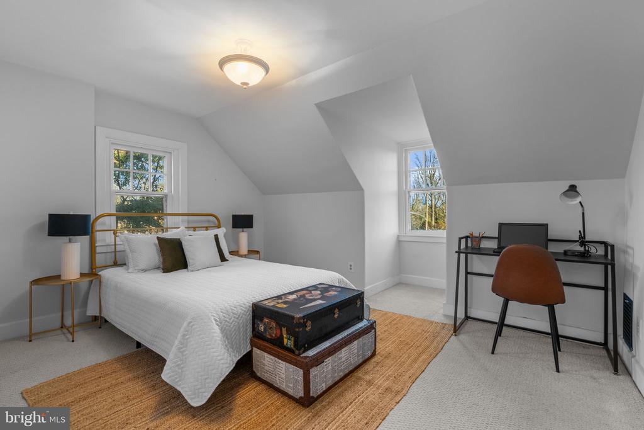
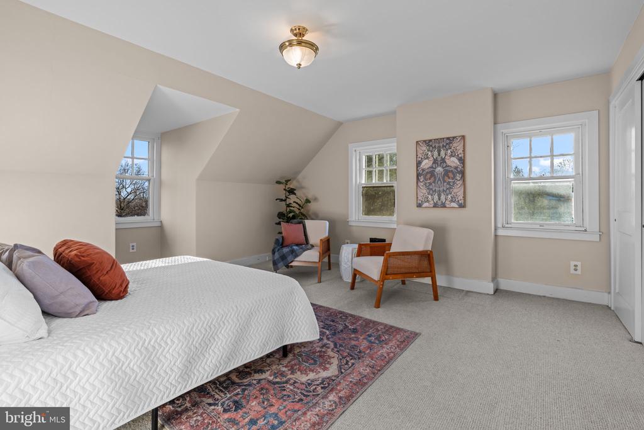
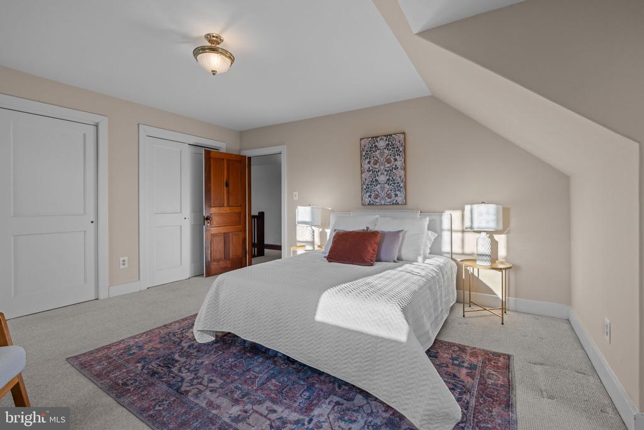
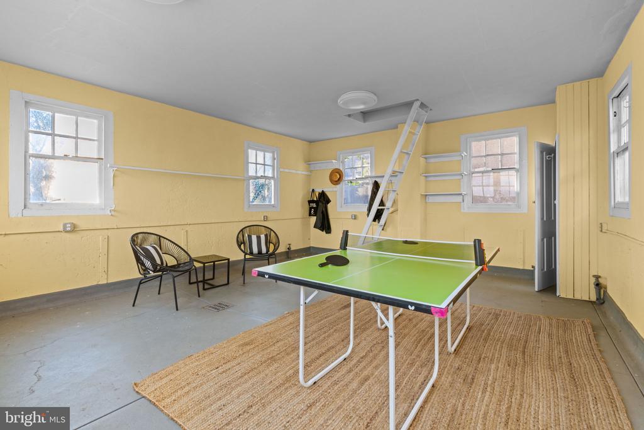
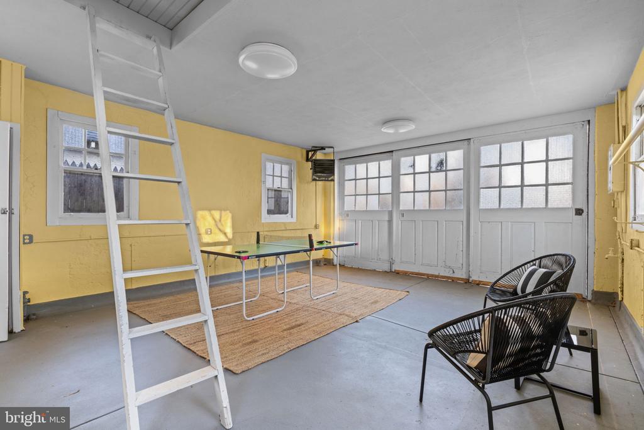
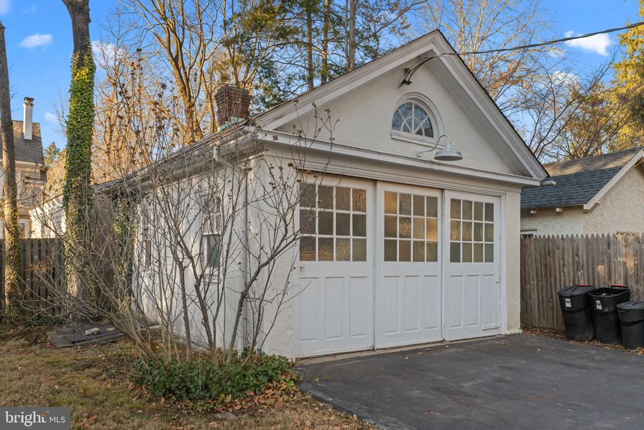
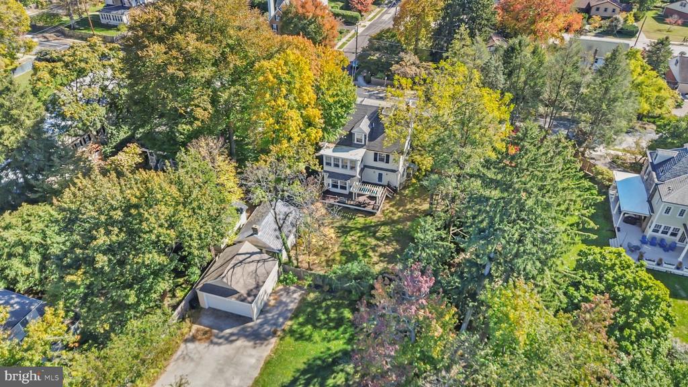
This home offers five bedrooms and 2.5 bathrooms, providing plenty of space for comfortable living. The two-car garage is currently used as an outdoor reading space but can also serve as traditional parking, with additional driveway parking for up to five cars.

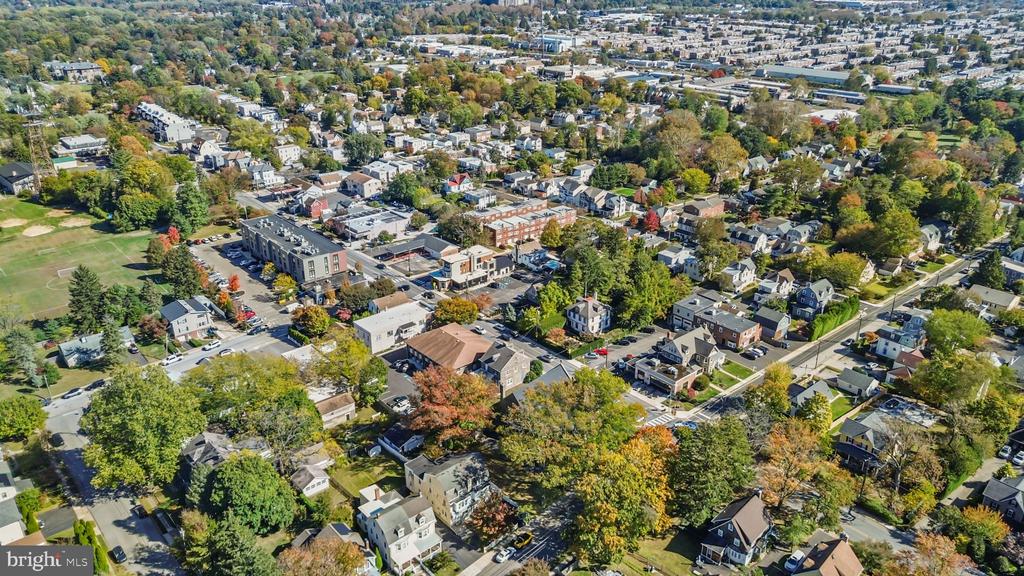
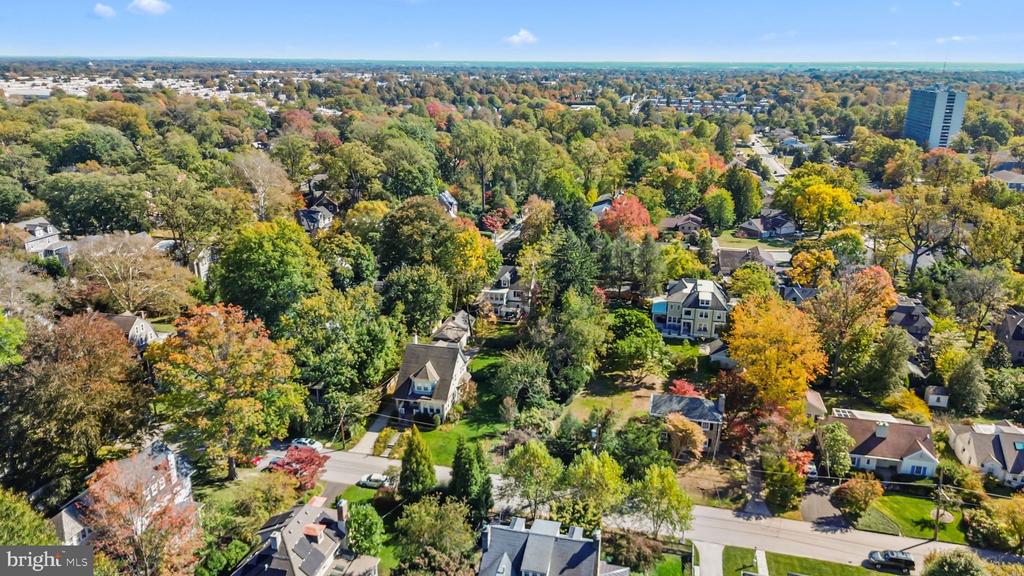
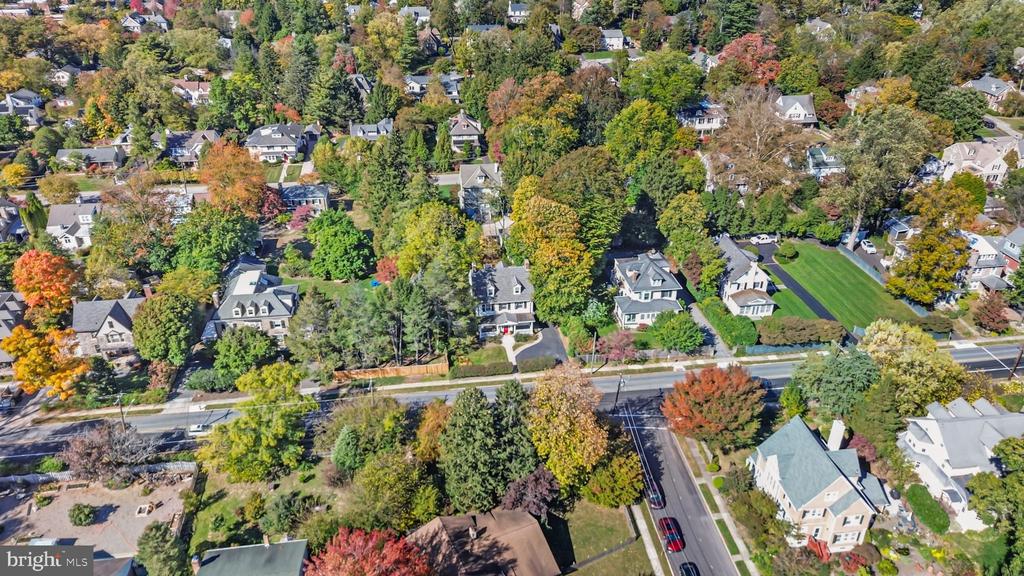
Located just a short walk to Chestnut Hill and the beloved shops and restaurants of Wyndmoor--including Captain Andy's, Enza, Stotesbury, Froot, Xochi, and Pure Bar--this home offers both charm and convenience in a highly sought-after neighborhood.

5
beds

3
baths

3,100 Sq.Ft. LIVING AREA

10,454.4 Sq.Ft. lot

Wendy Schwartz

Wendy Schwartz

Features & Amenities

Interior

  • total bedrooms5
  • Total bathrooms3
  • full bathrooms2
  • half bathroom1
  • Flooring Wood
  • Fireplace Brick
  • APPLIANCES Dishwasher, Cooktop
  • other interior Features Attic/House Fan, Attic, Dining Area, Floor Plan - Traditional, Kitchen - Eat-In, Wood Floors

Area & Lot

  • Status Sold
  • Date Sold January 29, 2026
  • Living Area3,100 Sq.Ft.
  • Lot Area10,454.4 Sq.Ft.
  • MLS® IDPAMC2158734
  • TypeResidential
  • YEAR BUILT1900
  • NeighborhoodNorthwest Region
  • Architecture StylesColonial
  • View DescriptionGarden/Lawn
  • Elementary SchoolERDENHEIM
  • Middle SchoolSPRINGFIELD TOWNSHIP
  • High SchoolSPRINGFIELD TOWNSHIP

Exterior

  • STORIES3
  • Garage Space2.0
  • water SourcePublic
  • utilitiesCable TV, Electric Available, Natural Gas Available
  • lot featuresPrivate, Rear Yard
  • parkingDetached Garage, Driveway
  • HEAT TYPEForced Air
  • AIR CONDITIONINGCentral A/C, Window Unit(s)
  • sewerPublic Sewer
  • SubstructureStone
  • Disability FeaturesNone
  • other exterior FeaturesSidewalks

Financial

  • Sales Price$1,136,800
  • Real Estate Tax $12,744/yr
  • Zoning RESIDENTIAL

Northwest Region

Explore

Work With Us

Wendy Schwartz has been helping Buyers and Sellers since 2003. A lifelong resident of North West Philadelphia and its suburbs. Contact us today!
Follow Us