
527 BETHAN ROAD
527 BETHAN ROAD
527 BETHAN ROAD
527 BETHAN ROAD
527 BETHAN ROAD
527 BETHAN ROAD
527 BETHAN ROAD
527 BETHAN ROAD
527 BETHAN ROAD
527 BETHAN ROAD
527 BETHAN ROAD
527 BETHAN ROAD
527 BETHAN ROAD
527 BETHAN ROAD
527 BETHAN ROAD
527 BETHAN ROAD
527 BETHAN ROAD
527 BETHAN ROAD
527 BETHAN ROAD
527 BETHAN ROAD
527 BETHAN ROAD
527 BETHAN ROAD
527 BETHAN ROAD
527 BETHAN ROAD
527 BETHAN ROAD
527 BETHAN ROAD
527 BETHAN ROAD
527 BETHAN ROAD
527 BETHAN ROAD
527 BETHAN ROAD
527 BETHAN ROAD
527 BETHAN ROAD
527 BETHAN ROAD
527 BETHAN ROAD
527 BETHAN ROAD
527 BETHAN ROAD
527 BETHAN ROAD
527 BETHAN ROAD
527 BETHAN ROAD
527 BETHAN ROAD
527 BETHAN ROAD
527 BETHAN ROAD
527 BETHAN ROAD
527 BETHAN ROAD
527 BETHAN ROAD
527 BETHAN ROAD
527 BETHAN ROAD
527 BETHAN ROAD
527 BETHAN ROAD
527 BETHAN ROAD
527 BETHAN ROAD
527 BETHAN ROAD
527 BETHAN ROAD
527 BETHAN ROAD
SEE ALL PHOTOS
527 BETHAN ROAD
527 BETHAN ROAD
527 BETHAN ROAD
527 BETHAN ROAD
527 BETHAN ROAD
527 BETHAN ROAD
527 BETHAN ROAD
527 BETHAN ROAD
527 BETHAN ROAD
527 BETHAN ROAD
527 BETHAN ROAD
527 BETHAN ROAD
527 BETHAN ROAD
527 BETHAN ROAD
527 BETHAN ROAD
527 BETHAN ROAD
527 BETHAN ROAD
527 BETHAN ROAD
527 BETHAN ROAD
527 BETHAN ROAD
527 BETHAN ROAD
527 BETHAN ROAD
527 BETHAN ROAD
527 BETHAN ROAD
527 BETHAN ROAD
527 BETHAN ROAD
527 BETHAN ROAD
527 BETHAN ROAD
527 BETHAN ROAD
527 BETHAN ROAD
527 BETHAN ROAD
527 BETHAN ROAD
527 BETHAN ROAD
527 BETHAN ROAD
527 BETHAN ROAD
527 BETHAN ROAD
527 BETHAN ROAD
527 BETHAN ROAD
527 BETHAN ROAD
527 BETHAN ROAD
527 BETHAN ROAD
527 BETHAN ROAD
527 BETHAN ROAD
527 BETHAN ROAD
527 BETHAN ROAD
527 BETHAN ROAD
527 BETHAN ROAD
527 BETHAN ROAD
527 BETHAN ROAD
527 BETHAN ROAD
527 BETHAN ROAD
527 BETHAN ROAD
527 BETHAN ROAD
527 BETHAN ROAD
Sold

527 BETHAN ROAD

527 BETHAN ROAD, ELKINS PARK, PA 19027

$545,000
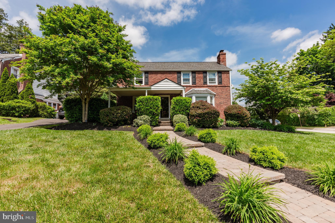
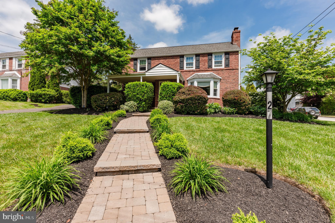
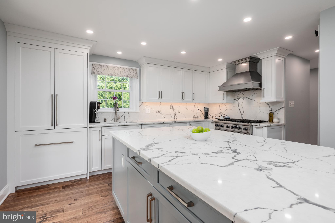
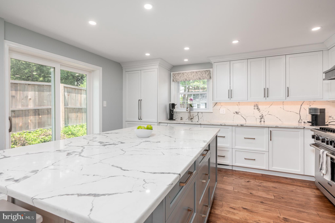
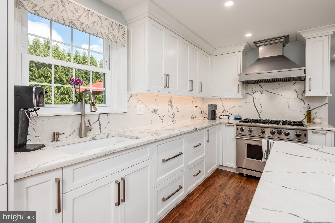
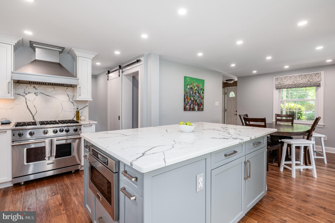
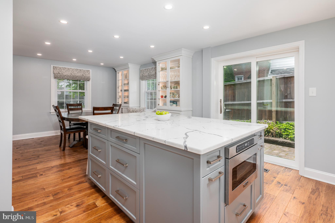
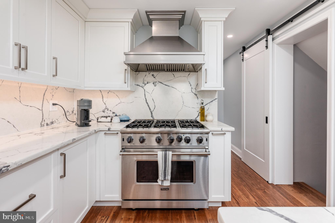
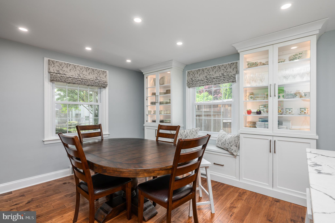
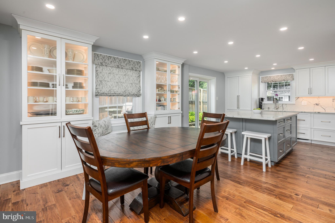
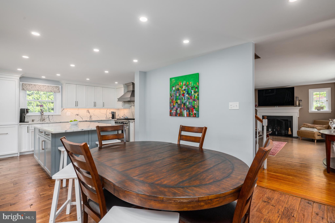
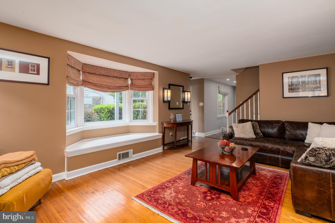
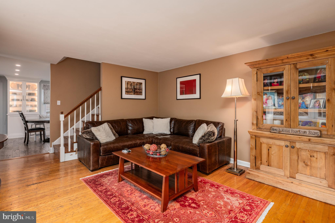
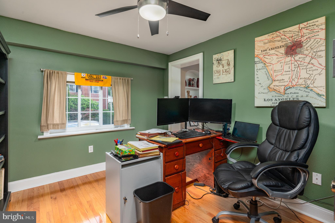
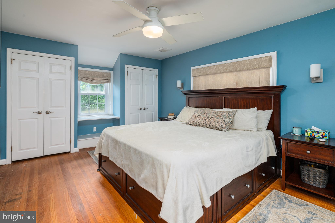
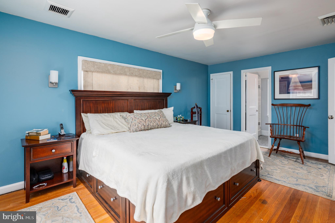
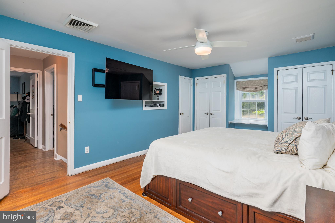
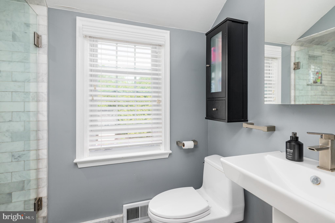
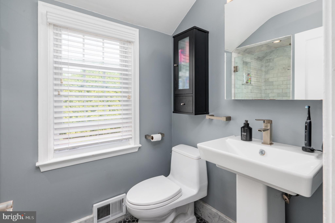
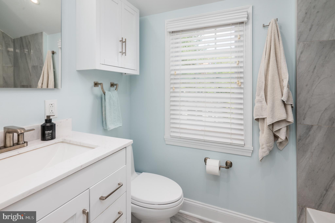
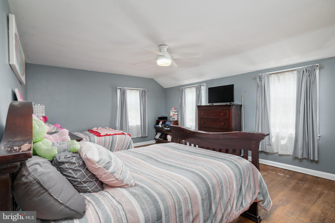
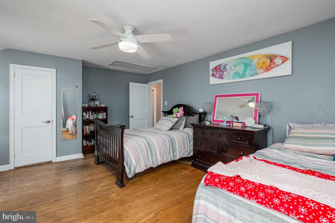
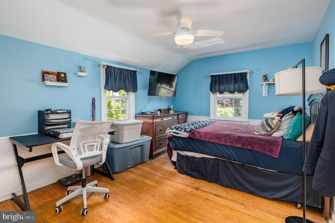
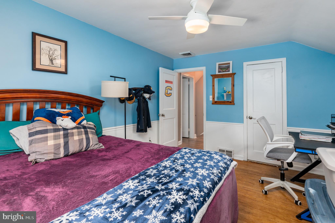
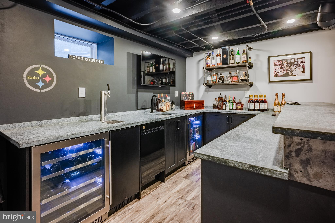
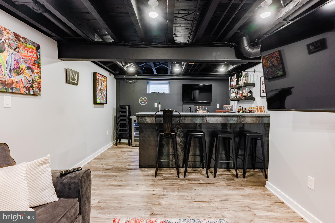
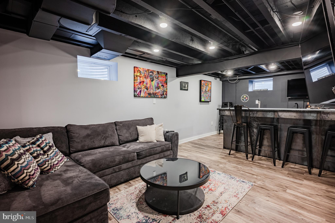
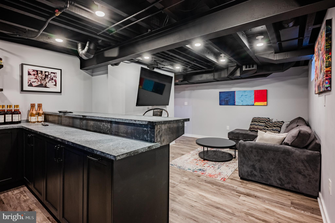
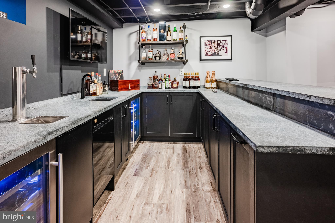
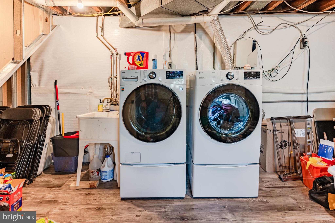
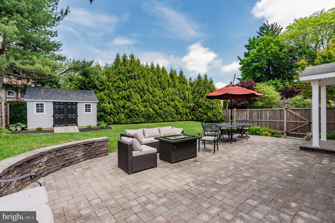
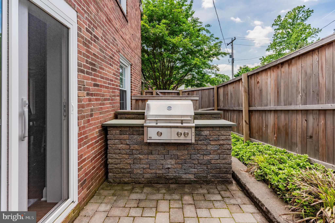
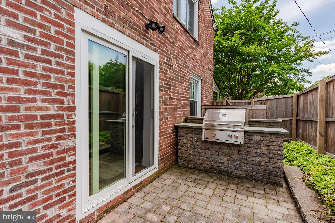
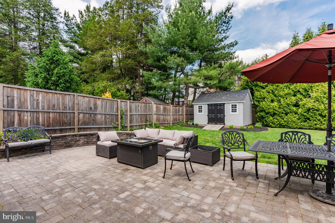
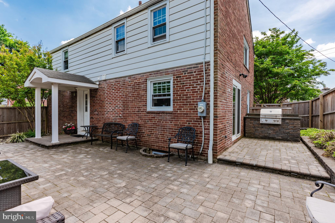
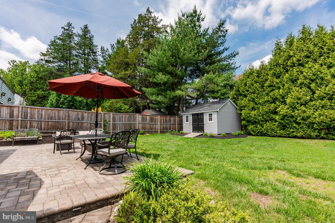
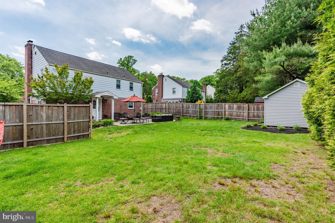
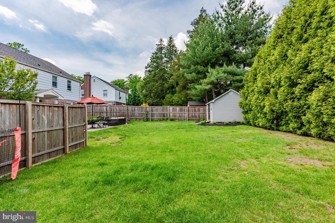
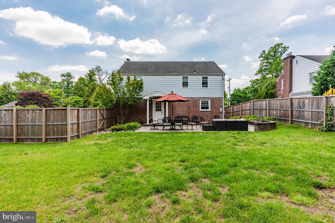
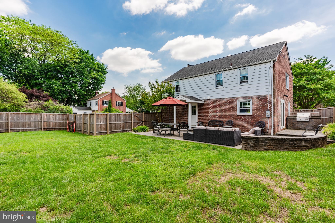
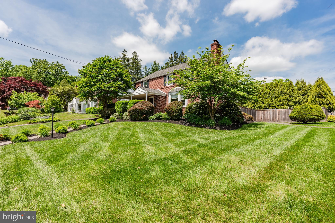
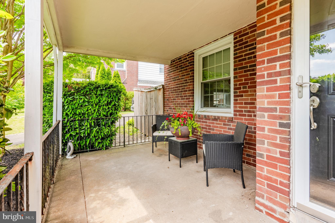
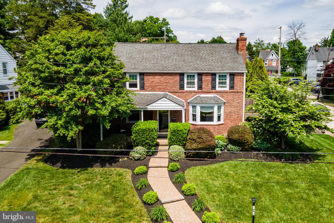
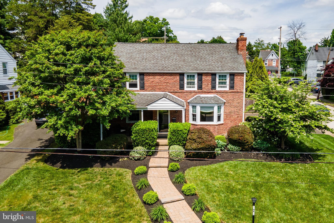
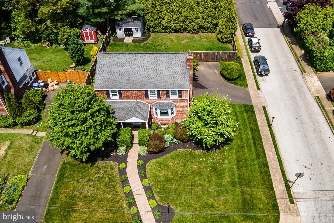
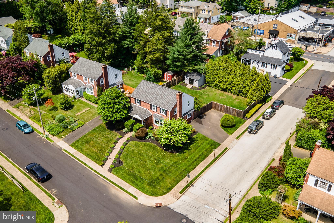
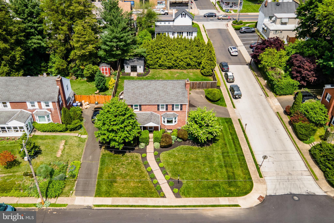
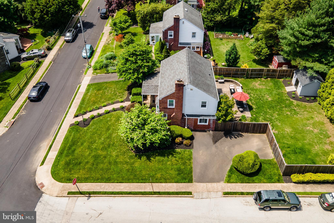
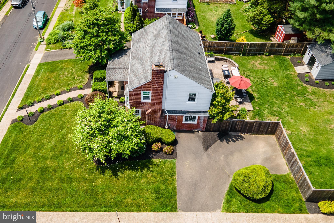
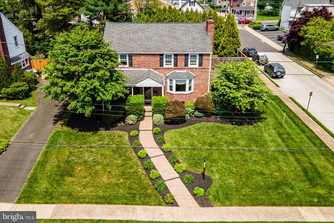
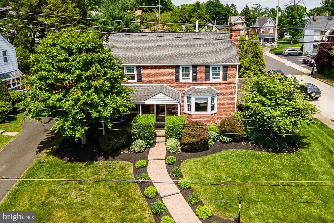
Discover the timeless elegance of this beautifully renovated brick Colonial home, featuring 3 spacious bedrooms and 2.5 luxurious bathrooms. The first floor boasts an inviting office, a comfortable living room, a dining room, and a recently remodeled kitchen, all adorned with rich hardwood flooring. The gourmet kitchen is a chef's dream, showcasing custom cabinetry, a stunning custom-built in with lighting, quartzite countertops, an oversized island, a Viking 6 burner range and convection oven, Fisher & Paykel dual dishwashers and a Dacor refrigerator both with custom cabinet panel fronts, and a Kohler sink. The kitchen and dining room are illuminated with recessed LED lighting and under-cabinet lighting. Upstairs, the primary bedroom suite offers an abundance of storage with four closets, including two walk-ins, a cedar closet, and built-in closet systems. The ensuite bathroom features a luxurious marble walk-in shower. Two additional oversized bedrooms and a brand-new hall bathroom with a new tub, tile, fixtures, and a recessed medicine cabinet complete the second floor. The fully waterproofed basement, renovated in 2022, provides an exceptional living space with a full wet bar featuring soapstone counters, a kegerator, a beverage fridge, wine fridge and sink. The laundry/utility room is equipped with a new washer and dryer, HVAC system, and gas hot water heater. All windows throughout the home have been replaced for enhanced efficiency. The meticulously landscaped backyard is an entertainer's paradise, with over $50,000 worth of hardscaping, a paver patio, an outdoor kitchen area with a natural gas grill, lighting, a new shed, and a new cedar privacy fence. This home is the perfect blend of classic charm and modern luxury.

3
beds

3
baths

2,122 Sq.Ft. LIVING AREA

9,720 Sq.Ft. lot

Features & Amenities

Interior

  • total bedrooms3
  • Total bathrooms3
  • full bathrooms2
  • half bathroom1
  • Laundry room In Basement
  • Flooring Carpet, Wood
  • Fireplace Wood Burning
  • APPLIANCES Range, Oven, Gas Range, Gas Oven, Cooktop, Gas Water Heater, Stainless Steel Appliance(s), Dishwasher, Disposal, Range Hood, Refrigerator, Washer, Water Heater
  • other interior Features Eat-in Kitchen, Ceiling Fan(s), Bar, Cedar Closet(s), Kitchen Island, Recessed Lighting, Walk-In Closet(s)

Area & Lot

  • Status Sold
  • Living Area2,122 Sq.Ft.
  • Lot Area9,720 Sq.Ft.
  • MLS® IDPAMC2105144
  • TypeResidential
  • YEAR BUILT1950
  • NeighborhoodNorthwest Region
  • Architecture StylesColonial
  • School DistrictCHELTENHAM

Exterior

  • STORIES3
  • water SourcePublic
  • utilitiesCable Available
  • roofShingle
  • lot featuresCorner Lot
  • parkingAsphalt, On Street
  • HEAT TYPENatural Gas, Forced Air
  • AIR CONDITIONINGCentral Air, Ceiling Fan(s)
  • sewerPublic Sewer
  • SubstructureConcrete Perimeter
  • other exterior FeaturesBarbecue

Financial

  • Sales Price$545,000
  • Real Estate Tax $10,024/yr
  • Zoning R4

Northwest Region

Explore

Work With Us

Wendy Schwartz has been helping Buyers and Sellers since 2003. A lifelong resident of North West Philadelphia and its suburbs. Contact us today!

Follow Us